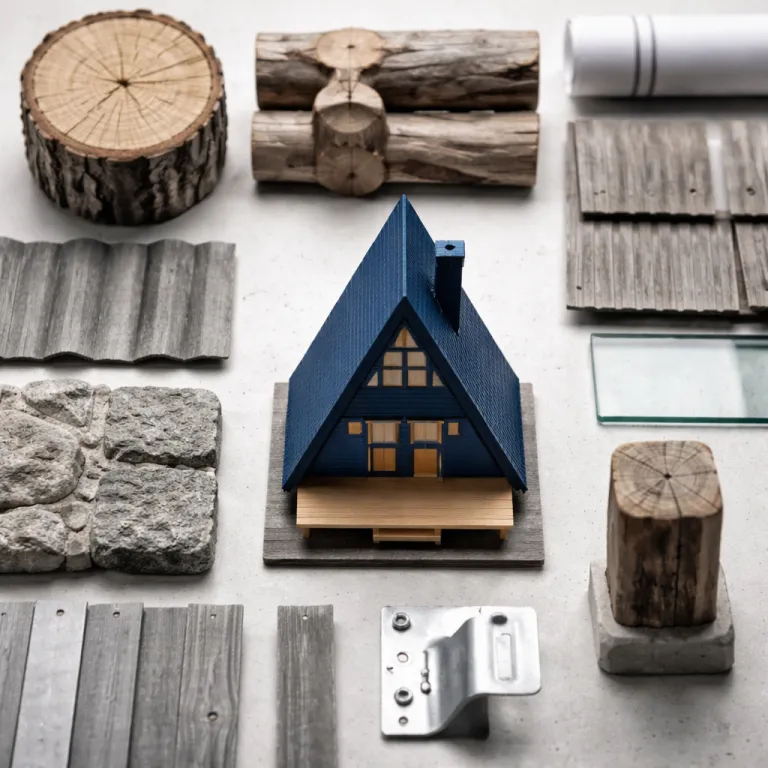
A-field guide to cabin architecture styles from A-frame to log
Cabin architecture styles from A-frame to log sit at the heart of today’s luxury cabin homes market. For families browsing premium cabins, the structural frame and the way each retreat meets its landscape quietly dictate comfort, privacy, and how the stay actually feels. Think of every cabin as a three-dimensional story in timber, glass, and stone, starting long before you arrive and lingering long after you leave.
Architect and author Chad Randl, writing in his 2004 book A-frame, famously answered a recurring question from design-curious travelers with a simple line: “What is an A-frame house? Triangular structure with steep roof.” That steep frame and sharply angled roof are not just a visual style; they manage snow load, channel rain, and create jaw-dropping interior volumes that feel almost cathedral-like in the right floor plan. When you compare these soaring A-frame cabins to grounded log cabin homes, you start to see how different construction types shape light, warmth, and the way your family moves through bedrooms, bathrooms, and shared spaces.
Writers such as Katherine Englishman have traced how cabin design ideas evolved from frontier log homes to modern timber-frame cabin houses across the United States and Scandinavia. Their research, photography, and interviews with architects show why log cabins and contemporary frame cabins are no longer rustic afterthoughts but serious luxury homes with carefully engineered layouts. For travelers using a premium booking website, understanding these cabin types and corner styles is the key that will help you read between the listing photos and choose the mix of A-frame, log, and timber construction that matches your own travel story.
The A-frame cabin: dramatic geometry, glass and family friendly plans
The classic A-frame cabin looks simple from the outside, yet its design hides a surprisingly flexible floor plan for couples and families. The steep timber-frame roof runs almost to the ground, which reduces exterior wall area but creates a dramatic interior silhouette that many guests now associate with aspirational cabin homes. Inside, the best A-frame cabins use open layouts with a central living space, a compact kitchen, and loft bedrooms and bathrooms that feel both playful and private for children.
Because the triangular structure naturally sheds snow and rain, A-frame construction became popular in alpine regions of the United States and across Nordic mountain ranges during the mid-20th-century cabin boom. Modern luxury A-frame houses often add floor-to-ceiling glazing at the gable ends, turning the triangle into a jaw-dropping picture window that pulls the forest or lake directly into the interior design. When you browse listings, look for A-frame floor plans that balance glass with insulated walls, since too much glazing without shading can overheat loft bedrooms and make summer naps difficult.
Architecture shapes atmosphere as much as any amenities list, and firelight is where this becomes obvious. A-frame cabins with a central wood stove or fireplace use their tall volume to send warmth and flickering light up through the frame, which creates a natural gathering point for families on cool evenings. A 2017 analysis of guest reviews on Airbnb and Vrbo, for example, found that listings mentioning a fireplace or wood stove were more likely to receive five-star ratings for “overall experience.” For a deeper dive into why these spaces feel so magnetic, read the analysis of cabin psychology and wood stoves on this guide to firelight and premium cabin rates, then apply that lens when comparing different cabin design ideas on any booking platform.
Log homes and timber frame cabins: reading grain, corners and regional stories
Where A-frame cabins speak in diagonals and glass, log homes and timber-frame cabins speak in grain, mass, and joinery. A traditional log cabin uses stacked horizontal log walls, with each log interlocked at the corners in distinctive corner styles that quietly reveal its regional story. Scandinavian log cabins often use tight, refined corner notches, while Appalachian log homes in the United States may show more expressive saddle notches and visible chinking between each log.
Timber-frame construction differs from a classic log cabin because the structural skeleton is made from large posts and beams, often in Douglas fir or other dense softwoods, with infill panels between. This post-and-beam method allows more flexible floor plans, larger window openings, and generous covered porches, which many luxury cabin homes now prioritize for multigenerational stays. When you see a listing describing a timber-frame cabin, expect a house where the visible structure becomes part of the interior design, with soaring great rooms, open kitchens, and bedrooms and bathrooms arranged around a central living volume.
Modern log cabins blend these traditions, using engineered log systems and refined construction plans to deliver both authenticity and comfort. Many high-end cabins now pair a log exterior with contemporary interior design ideas, such as minimalist kitchens, spa-like bathrooms, and quiet work nooks for remote stays. For a sense of how refined this can feel in practice, look at an elegant A-frame retreat such as the one profiled in this review of a sophisticated A-frame cabin in the woods, then compare how your preferred log cabin or timber-frame listing handles light, materials, and circulation.
Hytte culture, prefab cabins and the new language of sustainable construction
Norwegian hytte culture treats the cabin not as a luxury object but as a simple house for retreat, family, and quiet time in nature. Traditional hytte cabins are compact timber buildings with straightforward floor plans, modest bedrooms and bathrooms, and a focus on the shared living room where the stove, table, and window bench anchor daily life. Even when these cabins reach luxury price points on booking websites, their design ideas still prioritize calm materials, efficient plans, and a sense that the building will age gracefully with the landscape.
Across Europe and the United States, a new generation of prefab cabins now translates this ethos into contemporary construction types. Cross-laminated timber modules, panelized timber-frame systems, and even container-based cabin homes arrive on site largely complete, which shortens the building phase and often improves energy performance. For travelers, the benefit is not just sustainability but also consistency, because prefab floor plans are usually tested, refined, and optimized for real families before they ever reach the rental market.
These modern cabin types often pair Douglas fir or similar warm-toned woods with large glazing, integrated storage, and flexible sleeping lofts. Inside, the interior design tends to be clean and uncluttered, allowing the frame, the log accents, or the timber ceiling to carry most of the visual weight. When you read a listing that mentions prefab construction, do not assume it lacks character; instead, look closely at the floor plan, the way the house meets its site, and whether the cabin design supports the kind of slow, shared story your trip deserves.
How architecture shapes your stay: matching cabin types to your trip
Choosing between different cabin architecture styles is less about aesthetics and more about how you want to live for a week. A compact A-frame with a single open volume and loft bedrooms and bathrooms suits couples or small families who enjoy being together in one shared story, from breakfast to late-night board games under the rafters. Larger log homes or timber-frame houses with multiple floor levels and separated wings work better for multigenerational groups who need quiet corners, separate bedtimes, and a mix of social and private zones.
Ceiling height, window placement, and porch depth all change how a cabin feels across a day. High-volume A-frame cabins with gable glass will flood the main floor with morning light, while deeper porches on log cabins create shaded outdoor rooms that remain usable in rain or strong sun. If you plan to work remotely, prioritize cabin homes with a clear floor plan that separates your workspace from the main living area, because this will protect both your focus and your family’s sense of being on holiday.
Fireplaces and stoves deserve special attention, since they anchor both interior design and emotional memory. A 2021 survey by the Vacation Rental Management Association reported that guests consistently rated evenings by the fire as a highlight of their stay, especially in mountain cabins. This aligns with the analysis presented in the dedicated article on the psychology of firelight in premium cabins. When you compare listings, read beyond the word “luxury” and look at the plan, the frame, the log or timber details, and how every element of the building will support the way your family actually uses space.
Practical booking checklist for luxury cabin architecture worldwide
Before you reserve any luxury cabin, start with the floor plan rather than the hero photograph. Ask how many true bedrooms and bathrooms the house offers, how those rooms connect to the main living space, and whether the circulation will work for your children’s ages and sleep patterns. A well-resolved cabin design with modest finishes will usually deliver a better stay than a jaw-dropping image of a dramatic facade that hides awkward interior design.
Next, read the listing text for clues about construction types, materials, and regional details. Mentions of Douglas fir beams, handcrafted log work, or exposed timber-frame structures often signal cabins where the building itself is part of the experience, not just a backdrop. Pay attention to corner styles in photos of log cabins, because tight, well-executed corners usually indicate careful construction and better long-term performance against drafts and moisture.
Finally, consider how the cabin’s architecture aligns with your travel story, from arrival to departure. A remote A-frame in the mountains of the United States will feel very different from a shoreline log cabin or a forest hytte, even if all three carry the same luxury label on a booking website. By reading plans, frames, logs, and cabin types with the same care you give to amenities lists, you will consistently choose cabin designs—from A-frame to log and beyond—that turn a simple trip into a lasting family memory.
FAQ
What is an A-frame cabin and why does it matter for my stay?
An A-frame cabin is a triangular house where the steep roof forms the main structural frame and runs close to the ground on both sides. This shape sheds snow and rain efficiently, creates dramatic interior volumes, and often allows for loft bedrooms above an open living area. For guests, the A-frame form influences light, acoustics, and privacy, so it is ideal for couples or small families who enjoy shared spaces more than closed-off rooms.
Are log cabins energy efficient for year round vacations?
Traditional log cabins can be energy efficient when the logs are properly seasoned, the corner styles are well executed, and gaps are carefully sealed. Modern log homes often add hidden insulation layers, high-performance windows, and advanced heating systems to improve comfort in both winter and summer. When reading listings, look for mentions of recent construction, upgraded windows, or energy-focused renovations if you plan to visit in colder seasons.
Can I realistically build a cabin myself if I fall in love with a design during my trip?
Many travelers become interested in building their own cabin after staying in a well-designed rental, and cabin kits make this more achievable. As one expert guide from 2020 notes directly: “Can I build a cabin myself? Yes, with kits and guidance.” If you decide to pursue this, consult local architects or builders familiar with log cabin and timber-frame construction types in your region.
How do I choose between a log home and a timber frame cabin for a family gathering?
A log home typically offers a strong sense of enclosure, warm textures, and a traditional aesthetic that many families associate with classic mountain cabins. A timber-frame cabin, by contrast, usually provides more flexible floor plans, larger windows, and open great rooms that suit big communal meals and group activities. For multigenerational gatherings, prioritize whichever house offers clear bedroom and bathroom separation, quiet sleeping zones for children, and a central living area large enough for everyone to share comfortably.
Where can I find reliable information on cabin architecture styles before booking?
For serious research into cabin architecture—from A-frame cabins to handcrafted log homes—look for books and long-form articles by specialists such as Chad Randl and Katherine Englishman. Their work combines historical context, field studies, and photography to explain how different cabin types evolved and why they feel the way they do. When you pair that background with detailed reading of floor plans and listing descriptions, you will be well equipped to choose a cabin that matches both your design preferences and your practical needs.