Why passive solar cabins feel different the moment you walk in
The first signal is not the view, but the air. In a well considered passive solar cabin, architects and builders choreograph sun, solar heat and indoor air so the space feels quietly tuned to your body. You step inside from the snow, and the house holds its warmth without visible heating equipment humming in the background, a hallmark of well insulated, energy efficient cabin design.
Passive solar design in modern cabins starts with the building orientation and the relationship between sun, window placement and thermal mass. Designers position the main living areas of the house toward the south facing side, then size the facing windows to capture low winter sun while limiting summer cooling loads. This is not theory for guests; it is the reason you can sit near a large window in January and feel heat rather than a cold draft sliding across the floor, even when outdoor temperatures sit well below freezing.
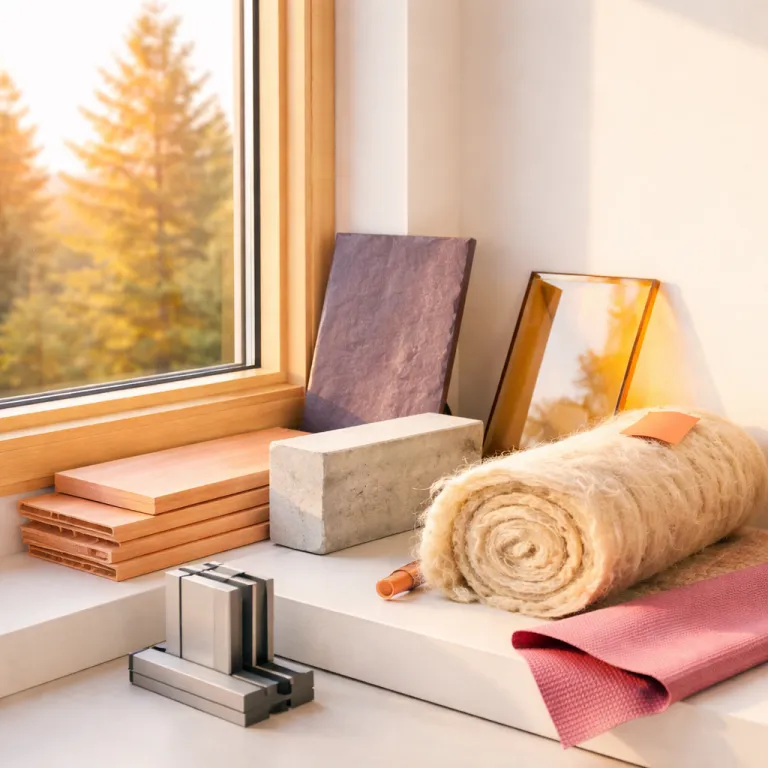
Behind that effortless comfort sits a precise balance of insulation, glazing and ventilation performance. High performance cabins use dense materials such as concrete or stone as interior thermal mass, absorbing solar heat by day and releasing it slowly into the indoor air at night. When you browse listings, look for language about passive solar, energy efficiency and balanced ventilation, because these clues usually signal a building where comfort has been engineered as carefully as the view and where heating energy demand can be dramatically lower than in a conventional cabin.
How passive solar architecture works in luxury cabins
Passive solar cabin architecture is a design discipline, not a gadget. Architects, builders and sustainability consultants treat the cabin as a complete passive house inspired system where every exterior surface, window and wall contributes to heating and cooling. The goal is simple for guests; stable indoor comfort with minimal visible technology and lower energy consumption behind the scenes, often cutting space heating needs by more than half compared with typical construction according to U.S. Department of Energy guidance.
At its core, passive solar design uses south facing façades and carefully proportioned facing windows to harvest winter sun while deep overhangs block high summer rays. Inside, thermal mass floors or interior walls soak up solar heat during the day, then moderate indoor temperatures long after sunset. High performance insulation, sometimes including spray foam in roof assemblies, reduces unwanted heat loss so the building can rely more on passive heating and less on mechanical heating cooling systems, with window U values often around 0.20 to 0.30 and solar heat gain coefficients tuned to climate.
Ventilation is the quiet partner in this architecture of comfort. Many advanced cabins integrate balanced ventilation with heat recovery so fresh air enters pre warmed or pre cooled, preserving energy efficiency while maintaining excellent air quality. For business travelers used to sealed hotel buildings with stale corridors, the combination of fresh air, stable temperatures and low energy consumption feels like a discreet but very real upgrade, especially during long work focused stays.
The guest experience: warmth, light and quiet efficiency
Guests rarely arrive asking about thermal mass or heat recovery units. They arrive tired, open the door and register that the indoor air feels fresh, the temperature is even and the light is soft rather than glaring. In a well executed passive solar cabin, the building itself becomes a host, smoothing out exterior extremes so your body can relax faster and your laptop can open in a space that already feels composed.
Morning is where passive solar cabin design really shows its value for business leisure travelers. You wake to low angled sun sliding across a polished concrete floor, the house already warm without the sound of a heating system starting up. Instead of fumbling for switches, you move through a sequence of spaces where solar design has been tuned to daily rhythms, from a bright kitchen for early calls to a shaded reading corner that stays cool even as outdoor temperatures climb, a practical benefit for remote work sessions.
Cooling performance is just as important as winter heating in these cabins. Thoughtful house design uses cross ventilation, operable windows and exterior shading to reduce cooling loads before any active system engages. When mechanical cooling is needed, high performance envelopes and passive house inspired detailing mean shorter run times, lower energy consumption and a quieter interior, which frequent travelers quickly notice during video meetings or late night work sessions when background noise and drafts are especially distracting.
What business travelers notice first in passive solar cabins
Executives extending a work trip tend to sense building quality faster than holidaymakers. They have a mental benchmark of hundreds of conventional hotel rooms, so any shift in indoor comfort, air quality or acoustic calm stands out immediately. In passive solar cabins, that difference often appears as a lack of hot and cold spots, no dry blast from a vent and a stable temperature that holds through long calls, a clear passive solar cabin design benefit for business travelers.
Because passive solar cabin design reduces reliance on mechanical heating cooling, the interior soundscape changes dramatically. Instead of fan noise and cycling compressors, you hear the low murmur of balanced ventilation moving fresh air through discreet grilles. For guests who spend their days in over conditioned office buildings, this quiet, energy efficient background becomes a form of luxury that does not need to be advertised and often leads to better sleep and more focused work.
Lighting quality is another subtle but powerful signal. South facing living spaces with well proportioned facing windows and good insulation allow generous solar gain without glare, so screens remain legible and eyes tire less quickly. When you combine that with high performance envelopes, low energy consumption and the psychological comfort of knowing the house is working with the sun rather than against it, you understand why business travelers consistently rate these buildings higher in post stay reviews and why occupancy rates often outperform comparable non solar cabins.
How to spot passive solar design in cabin listings
Most listings will not say "passive house" outright, so you need to read between the lines. Look for phrases such as south facing living room, deep eaves, concrete floors, triple glazed window systems or balanced ventilation with heat recovery. These are reliable signals that passive solar design principles have shaped the building, even if the marketing copy focuses on the hot tub instead or highlights only generic energy efficient features.
Photos can reveal as much as the text when you know what to scan. Wide shots of the exterior often show a long glazed façade oriented toward open landscape, which usually means south facing solar design and carefully sized facing windows. Interior images that show sun patches on thick floors or masonry walls hint at thermal mass, while the absence of visible radiators suggests hidden, energy efficient heating strategies supporting the architecture; image alt text such as "south facing passive solar cabin with deep overhangs" or "luxury cabin living room with concrete thermal mass floor" can confirm what you see.
For travelers planning a sequence of cabin stays, it is worth building a shortlist of properties where passive solar cabin design is clearly part of the concept. On cabin-stay.com, for example, our guide to high end cabins in New Zealand highlights several houses where solar heat, insulation quality and indoor air management are treated as core amenities, not afterthoughts. One lakeside property near Wanaka reports space heating energy use of under 20 kWh per square meter per year, in line with Passive House Institute benchmarks, and when you combine those attributes with low energy consumption and a strong exterior presence in the landscape, you end up with cabins that feel composed, calm and quietly high performance in every season.
FAQ
What is passive solar design in a cabin context ?
Passive solar design is a design approach that utilizes sunlight for heating and lighting without mechanical systems. In cabins, this means orienting the building toward the sun, using south facing windows, thermal mass and high performance insulation so the house maintains comfortable indoor temperatures with minimal active heating or cooling. Guests experience this as steady comfort, good natural light and lower reliance on artificial systems, consistent with principles described by the U.S. Department of Energy and the Passive House Institute.
How does passive solar design benefit cabin guests ?
Passive solar design benefits cabin guests by providing natural light, consistent indoor temperatures and reduced energy costs. For travelers, that translates into fewer drafts, quieter interiors without constant fan noise and a more pleasant indoor air quality profile, especially during long stays that blend work and leisure, where stable temperatures and daylight are crucial for productivity.
Are passive solar cabins more expensive to book or build ?
Passive solar cabins can be slightly more expensive to build because of higher performance windows, insulation and detailing, but long term savings on energy bills offset the investment. From a guest perspective, nightly rates may sit slightly higher in the luxury segment, yet the combination of comfort, reduced energy consumption and architectural quality often delivers better value than a larger but less efficient property, particularly for business travelers who prioritize reliable comfort.
How can I tell if a listing uses passive solar principles ?
Scan the description for references to south facing living spaces, large facing windows, concrete or stone floors, deep overhangs and high performance insulation. Mentions of balanced ventilation, heat recovery or energy efficient heating cooling systems are further signs that passive solar cabin design has been considered. Photos showing low winter sun reaching deep into the interior usually confirm that the building is working with the sun rather than fighting it, and detailed captions or image alt text often reinforce those clues.
Will a passive solar cabin stay comfortable in very hot or cold weather ?
Well designed passive solar cabins are engineered for both extremes, using insulation, shading and thermal mass to reduce heating and cooling loads before mechanical systems engage. In cold climates, solar heat captured through south facing windows and stored in interior materials helps maintain warmth overnight. In hot regions, exterior shading, cross ventilation and balanced ventilation with heat recovery protect indoor comfort while keeping energy consumption under control, so the cabin remains usable for work and rest even during temperature spikes.
References
U.S. Department of Energy; Passive House Institute; Travel Leisure News; internal performance data from cabin-stay.com case studies.