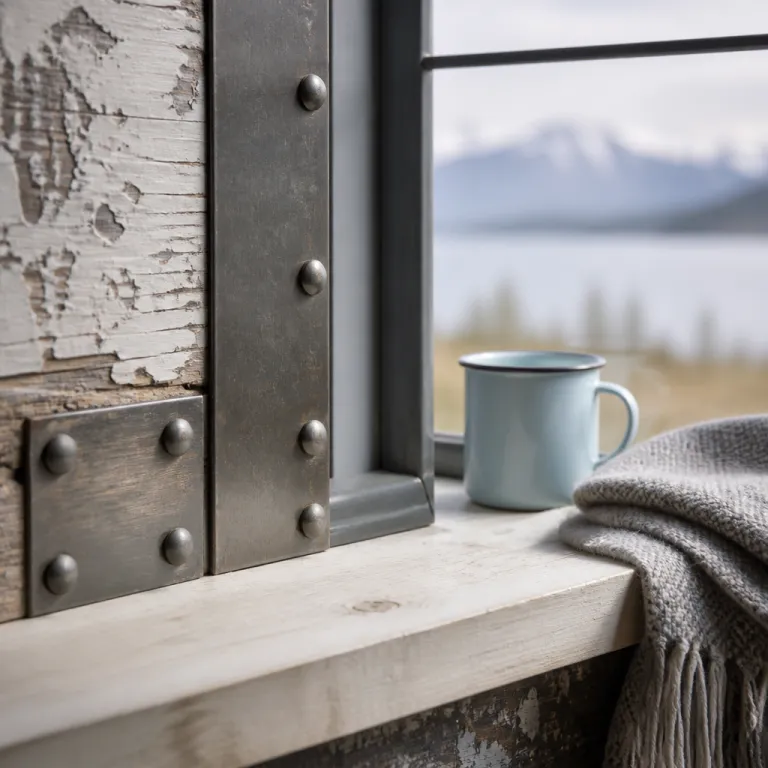
Why adaptive reuse cabins feel richer than new builds
Some of the most compelling cabin stays begin with an existing building. An adaptive reuse cabin carries the grain of previous lives, and that layered story often matters as much as thread count or minibar curation. When you choose these converted structures over a new build, you are paying for narrative, for heritage, and for a very specific sense of place.
Adaptive reuse means repurposing old structures for new uses, and in the cabin world that often translates into historic barns, decommissioned fire lookouts, or retired rail cars turned into intimate retreats. Across the United States, thousands of adaptive reuse projects now operate as guest spaces, and many of these buildings sit in rural landscapes where traditional hotel options feel interchangeable. Travelers who care about architecture, history, and environmental impacts gravitate toward these cabins because they combine character with reuse-focused, sustainable practices that respect embodied energy.
Each adaptive reuse cabin starts with a specific original function, whether that was a grain mill, a high school gym, or a small-town station. Historic buildings like these were often overbuilt, so their structural integrity can be excellent, which makes them ideal candidates for residential conversion or office–residential hybrids with a few guest suites. When architects and owners treat historic preservation as a design driver rather than a constraint, the resulting buildings feel both grounded and quietly luxurious.
From fire lookout towers to forest cabins with altitude
United States Forest Service fire lookout rentals are arguably the original adaptive reuse cabin experience. Perched on exposed ridgelines, each tower began life as a working outpost, with a single room wrapped in glass and a wraparound view that no hotel penthouse can match. Today, these elevated cabins offer a stripped-back kind of luxury, where the amenity is the horizon and the soundtrack is wind against timber.
These lookout buildings were engineered for storms, so their structural integrity is usually exceptional, which simplifies the conversion process. When architects retrofit them as cabins, they focus on insulation, access, and subtle upgrades like efficient stoves rather than heavy-handed design gestures that would compromise the original architecture. Because the embodied energy is already locked into the tower, every reuse-oriented, sustainable decision — from solar panels to low-impact water systems — further reduces environmental impacts without erasing the historic character.
For travelers, the appeal is clear: you climb a narrow stair instead of crossing a marble lobby, and your event space is the small deck where sunrise feels like a private show. These towers rarely resemble a conventional inn or hotel, yet they consistently command premium nightly rates because the view is absolute and the story is authentic. If you want to understand how different cabin typologies shape your stay, it can help to compare a simple lookout tower to a more conventional timber cabin or a contemporary, passive-solar retreat and notice how orientation, glazing, and elevation change the experience.
Barn conversions and the quiet drama of rural architecture
Converted barns sit at the heart of the adaptive reuse trend, especially in regions where agriculture once dominated local economies. In America, tobacco barns in North Carolina, dairy barns in Lancaster County, and grain barns across the Midwest have all become cabins that trade hay bales for soaking tubs and lofted sleeping platforms. The best barn conversions respect the original building’s architectural language, letting the timber frame and long sightlines do most of the work.
Real-world projects show how careful design can transform working farm buildings into refined residential conversion projects. The Hickory Nut Gap Farm barn near Fairview, North Carolina, for example, was converted in the 2010s into guest accommodation and event space, with structural reinforcement, discreet insulation, and sensitive interior design that keeps the volume of the building intact while carving out intimate corners for sleep and gathering. In Pennsylvania, a number of nineteenth-century dairy barns in Lancaster County have been restored as small inns and cabins, often with original stone foundations and timber frames retained while services, fire protection, and accessibility are quietly upgraded to meet current codes.
For guests, barn-based cabins offer a particular kind of drama: you might wake under a bell tower cupola or fall asleep beside original stained glass salvaged from a nearby school or inn. These historic buildings often date from the late nineteenth or early twentieth century, so the mid-century furniture and lighting many owners favor reads as a deliberate contrast rather than a theme. To understand how these barn cabins sit within the wider cabin universe, it helps to notice whether the barn’s long nave, exposed trusses, and original openings are still legible, or whether the conversion has erased the very character that made the structure worth saving.
Rail cars, stations, and industrial shells with a second life
Not every adaptive reuse cabin began as a rural structure; some of the most charismatic cabins started as rolling stock or industrial infrastructure. Across the United States, retired rail cars now sit on short stretches of track, paired with a small platform that functions as a porch and event space. Guests step through the original doors, past polished brass fittings, into cabins where the architecture still whispers of long-distance travel.
In a few cases, the rail car sits beside a former station that has itself become an inn, a small hotel, or an office–residential hybrid with a handful of suites. The Red Caboose Motel in Ronks, Pennsylvania, for instance, began converting surplus cabooses into guest rooms in the late 1960s, and later incorporated a historic station building as part of the complex. These station buildings often feature brick façades, arched windows, and sometimes even a modest bell tower, all of which lend gravitas to what might otherwise be a simple cabin stay. When adaptive reuse projects like these succeed, they balance historic preservation with modern comfort, keeping the patina while upgrading insulation, glazing, and services to reduce environmental impacts.
Industrial shells in Chicago, Illinois, San Francisco, and smaller California suburbs have also become cabins, especially where old warehouses or mills sit close to hiking trails or waterfronts. A former high school gym might now host a single dramatic cabin loft, while a decommissioned office building could hide a rooftop cabin with a city view that feels almost illicit. In every case, the conversions that resonate most are those where the original use remains legible, so you feel the heritage of trains, classrooms, or factory floors even as you sink into a deep sofa.
Permits, sustainability, and what guests should check before booking
Behind every adaptive reuse cabin sits a tangle of zoning codes, permits, and structural reports that most guests never see. Converted barns, lookout towers, and rail cars are often classified differently from new cabins, so owners must work closely with architects and local officials to prove structural integrity and safe access. When you book, it is worth checking that the property operates as a legal inn or short-stay hotel, not as an informal event space that might face enforcement issues.
From a sustainability perspective, adaptive reuse cabins start with a major advantage because they conserve embodied energy by keeping existing structures in service. Reuse-focused, sustainable strategies — such as retaining original masonry, reusing timber, and upgrading windows rather than replacing entire façades — can dramatically reduce environmental impacts compared with a ground-up building. As one preservation summary might put it without embellishment: "Conversion of barns, fire lookouts, and rail cars into guest accommodations."
For travelers who care about both design and ethics, a few simple checks go a long way toward choosing the right stay. Before reserving, look for evidence of permits or licensing in the listing, confirm that access routes and staircases are described clearly, and check that heating, ventilation, and emergency exits are specified rather than implied. Research availability in advance, review photos and floor plans to understand the historical significance and layout, and make sure you are comfortable with ladders, narrow decks, or elevated platforms before you book.
Why adaptive reuse cabins dominate social feeds and booking calendars
Scroll through any social platform and you will notice how often an adaptive reuse cabin appears in the most saved travel posts. A former church with stained glass now framing a forest view, a mid-century office block hiding a timber-lined rooftop cabin, a Lancaster barn with a double-height living room — these images cut through the noise. Guests share them because the architecture feels specific, and because the heritage story fits neatly into a caption.
Properties that blend into their landscape while retaining clear traces of their original use tend to earn the highest ratings and the most repeat bookings. A lookout tower cabin that barely rises above the treeline, a San Francisco warehouse whose residential conversion keeps the brick shell intact, or a Chicago, Illinois rail car perched above prairie grass all exemplify this architectural integration. Travelers sense when adaptive reuse cabins treat historic buildings as partners rather than backdrops, and they reward that respect with loyalty.
For solo explorers, these cabins offer something conventional hotels rarely match: a feeling that your stay is part of an ongoing story of adaptive reuse and historic preservation. You are not just renting square metres, you are inhabiting reuse projects that kept a building alive instead of sending it to landfill. That awareness changes how you move through the space, how you frame your photos, and ultimately how you remember the trip long after checkout.
FAQ
What is adaptive reuse in the context of cabins?
Adaptive reuse in cabin hospitality means taking an existing building — such as a barn, fire lookout, rail car, school, or mill — and converting it into guest accommodation without demolishing the original structure. This approach preserves historic character, reduces construction waste, and conserves embodied energy already invested in the materials. For travelers, it delivers cabins with stronger narratives and more distinctive architecture than most new builds.
Are adaptive reuse cabins sustainable?
Adaptive reuse cabins are generally more sustainable than comparable new construction because they reuse existing structures and materials. By retaining walls, frames, and foundations, these projects significantly cut the environmental impacts associated with producing and transporting new building components. Many owners then layer in reuse-focused, sustainable strategies such as efficient insulation, low-energy systems, and careful water management to further improve performance.
How safe are converted barns, towers, and rail cars?
Well-executed adaptive reuse cabins undergo structural assessments to confirm integrity before opening to guests. Architects and engineers reinforce key elements, upgrade access routes, and bring electrical and fire safety systems up to current standards. When booking, you can look for evidence of permits, professional design teams, and clear safety information in the listing to ensure the building meets modern expectations.
What should I check before booking an adaptive reuse cabin?
Before reserving, confirm that the property is legally permitted for short-term stays and not just an informal event space. Review photos and descriptions to understand the original use — whether it was a station, high school, office, or barn — and decide if the layout and access suit your needs. Finally, check for practical amenities such as heating, bathroom quality, and safe stairs or ladders, especially in towers and rail cars.
Why do adaptive reuse cabins often cost more than standard cabins?
Adaptive reuse cabins frequently command higher nightly rates because they combine unique architecture, limited supply, and strong heritage stories that guests are willing to pay for. Converting historic buildings into comfortable cabins requires specialized architects, careful construction, and ongoing maintenance, all of which increase operating costs. In return, travelers gain access to one-of-a-kind spaces — from lookout towers to barn lofts — that feel more memorable than most standard cabins.